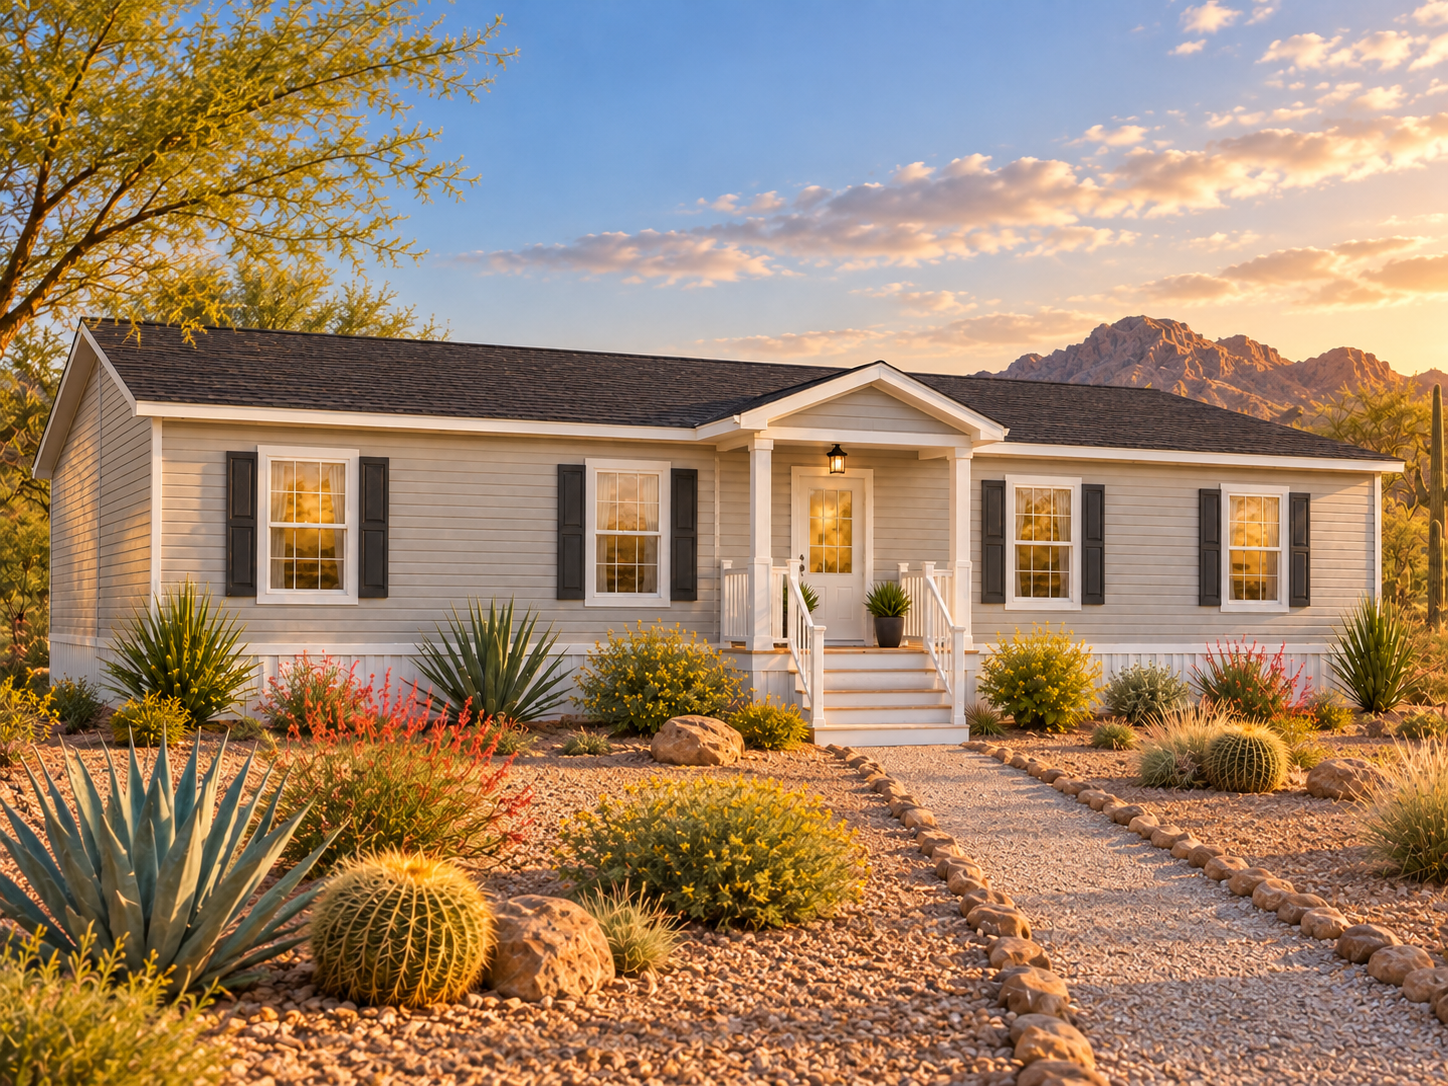
Exterior concept rendering · Final appearance, landscaping and views may vary.
PICTURE YOUR NEXT CHAPTER
Come inside. Make yourself at home.
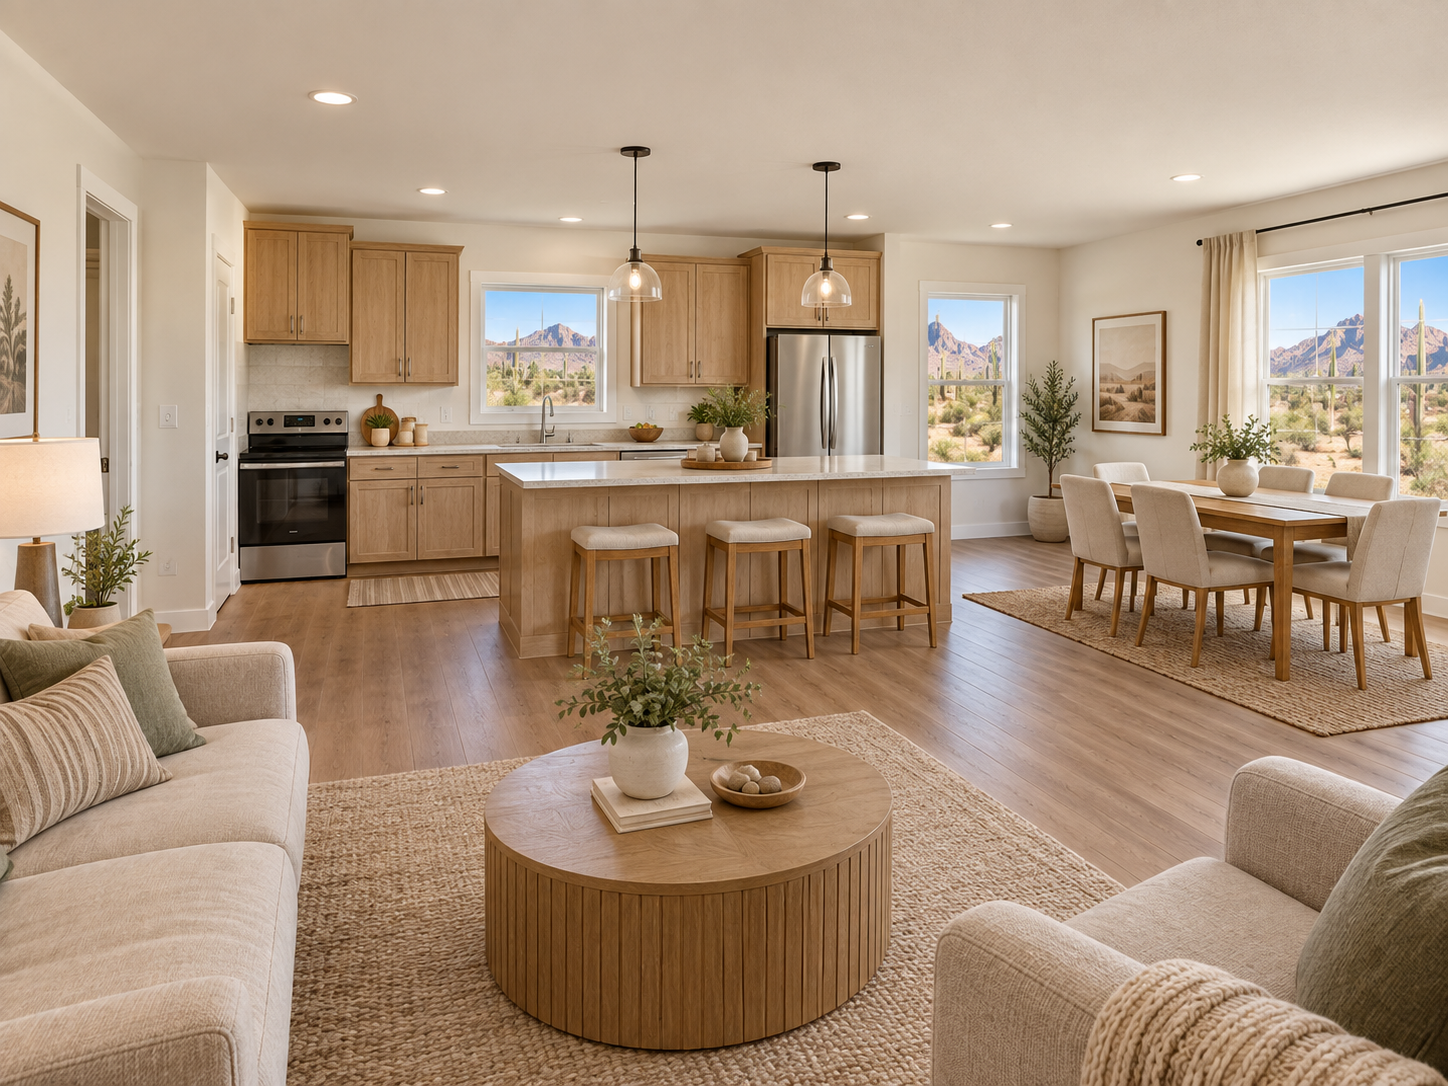
Imagine gathering around the kitchen island, sharing a relaxed evening, and settling into a space that feels like yours. These concept images offer a first look at the design.
A WARM WELCOME HOME
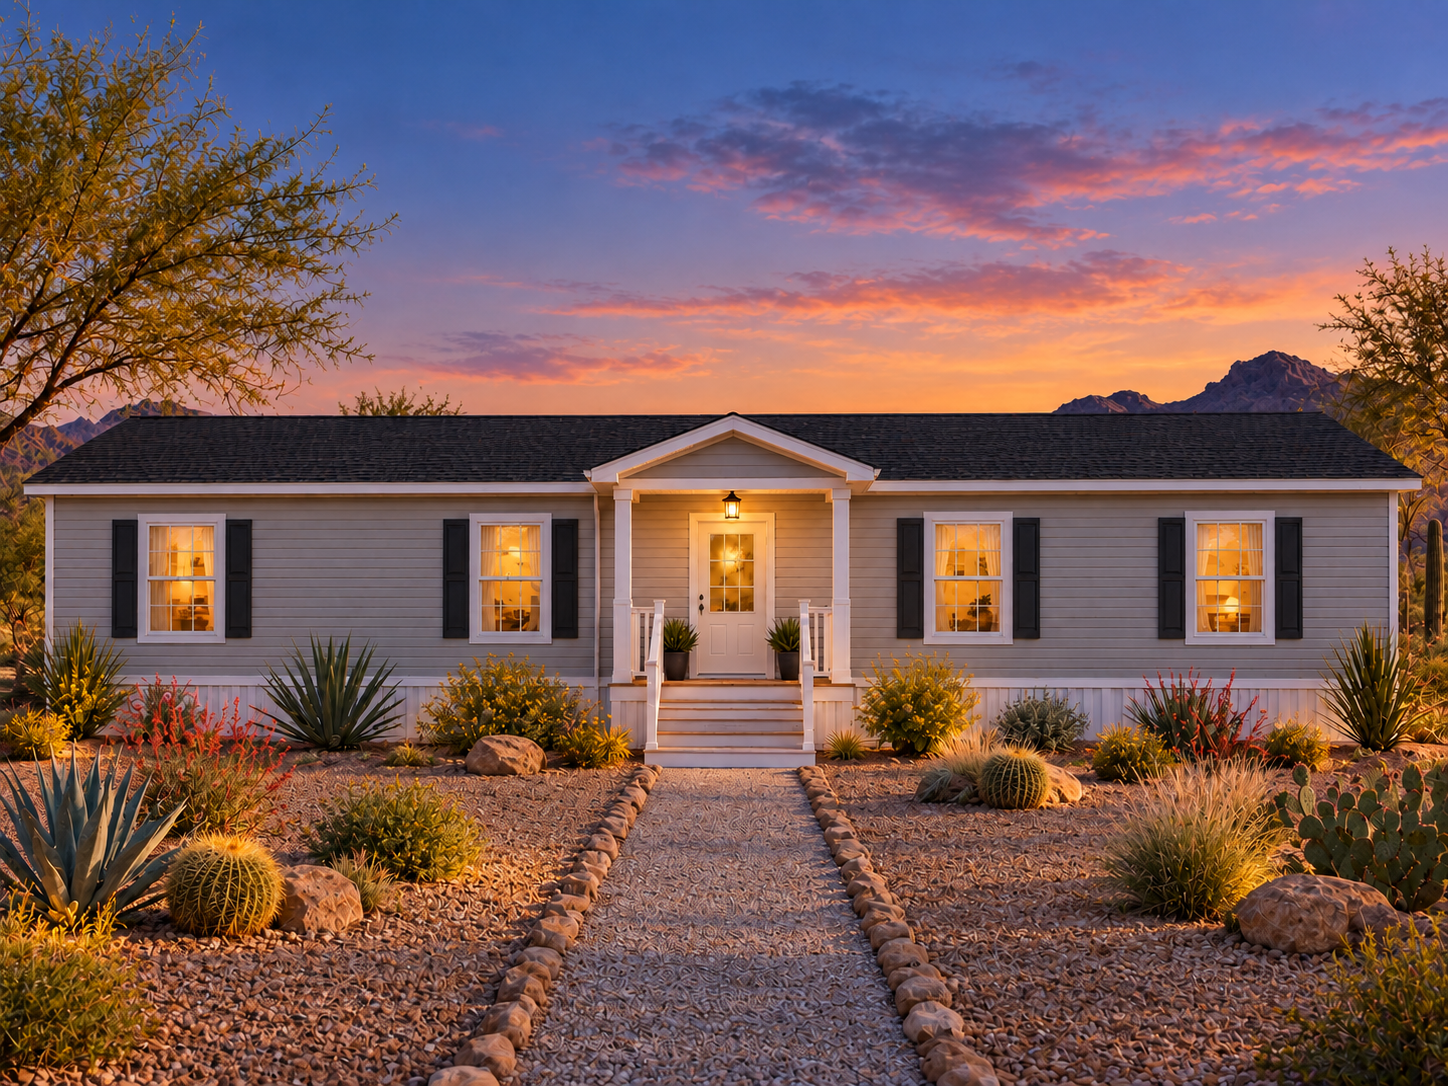
Evenings to look forward to.
AI exterior concept · Landscaping, lighting and mountain backdrop are illustrative.
SPACE TO GATHER
Everyday moments, together.
Living & kitchen concept rendering
SPACE TO UNWIND
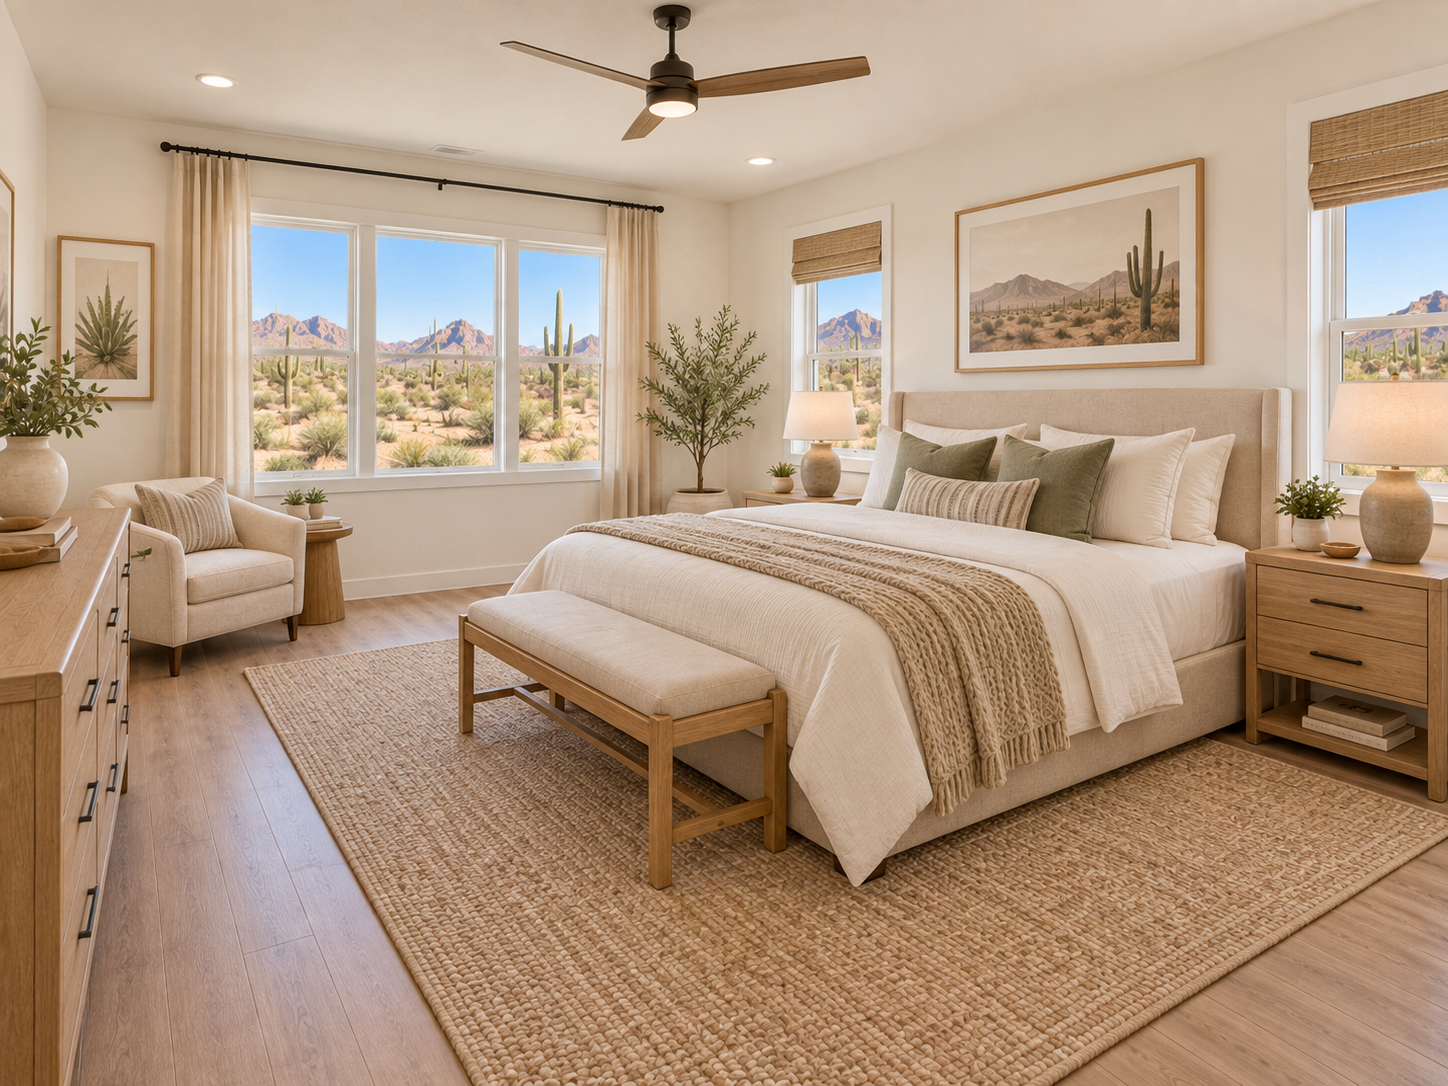
A softer end to the day.
Primary bedroom concept rendering
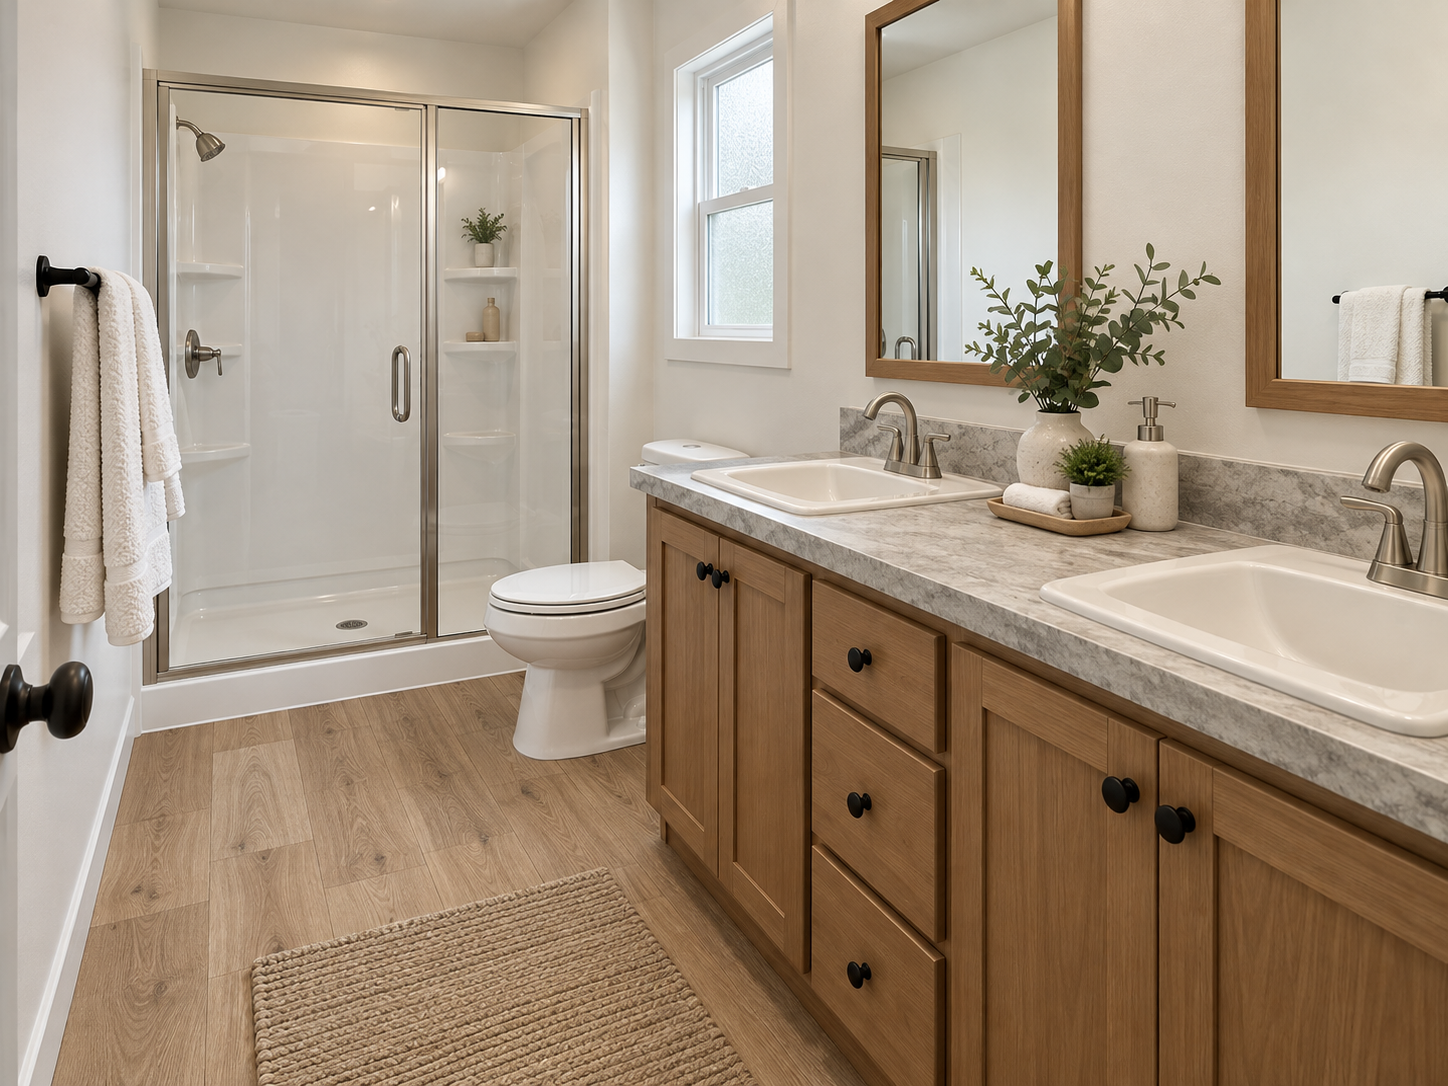
COMFORT IN THE DETAILS
A fresh start to the day.
AI bathroom concept · Illustrative layout and selected finishes
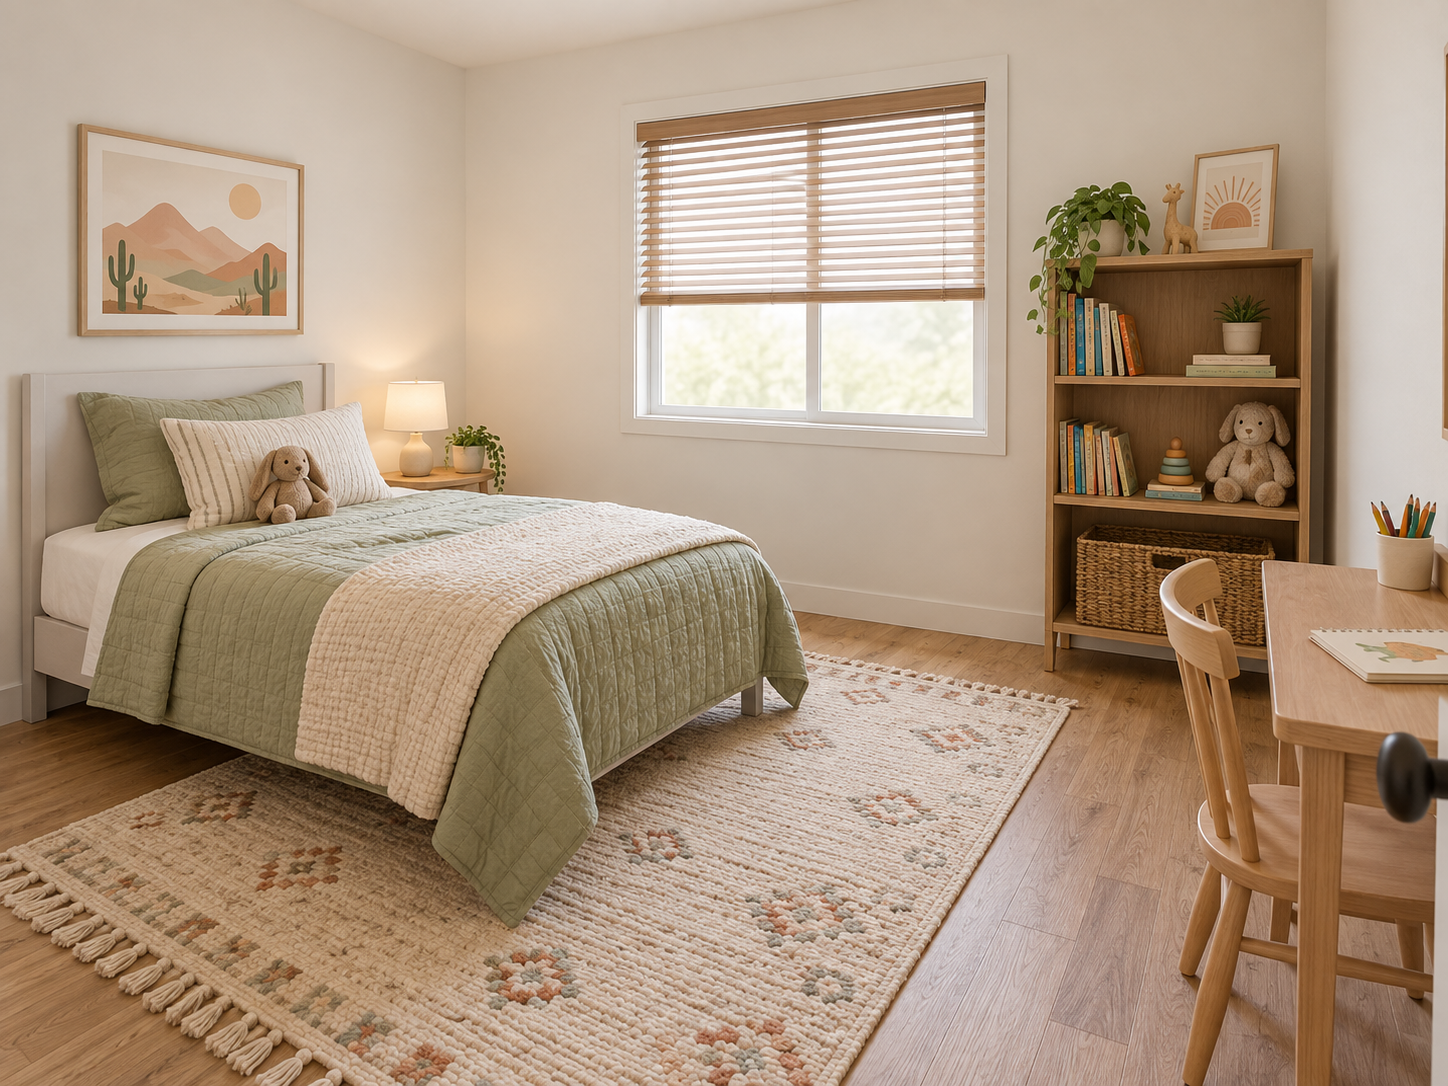
ROOM TO MAKE IT YOURS
A little space for big dreams.
AI children’s room concept · Furnishings and decor not included
These AI-generated concept images are illustrative, not photographs of the completed home. Room arrangements, finishes, furnishings, landscaping and views may differ. Furniture and decor are not included.
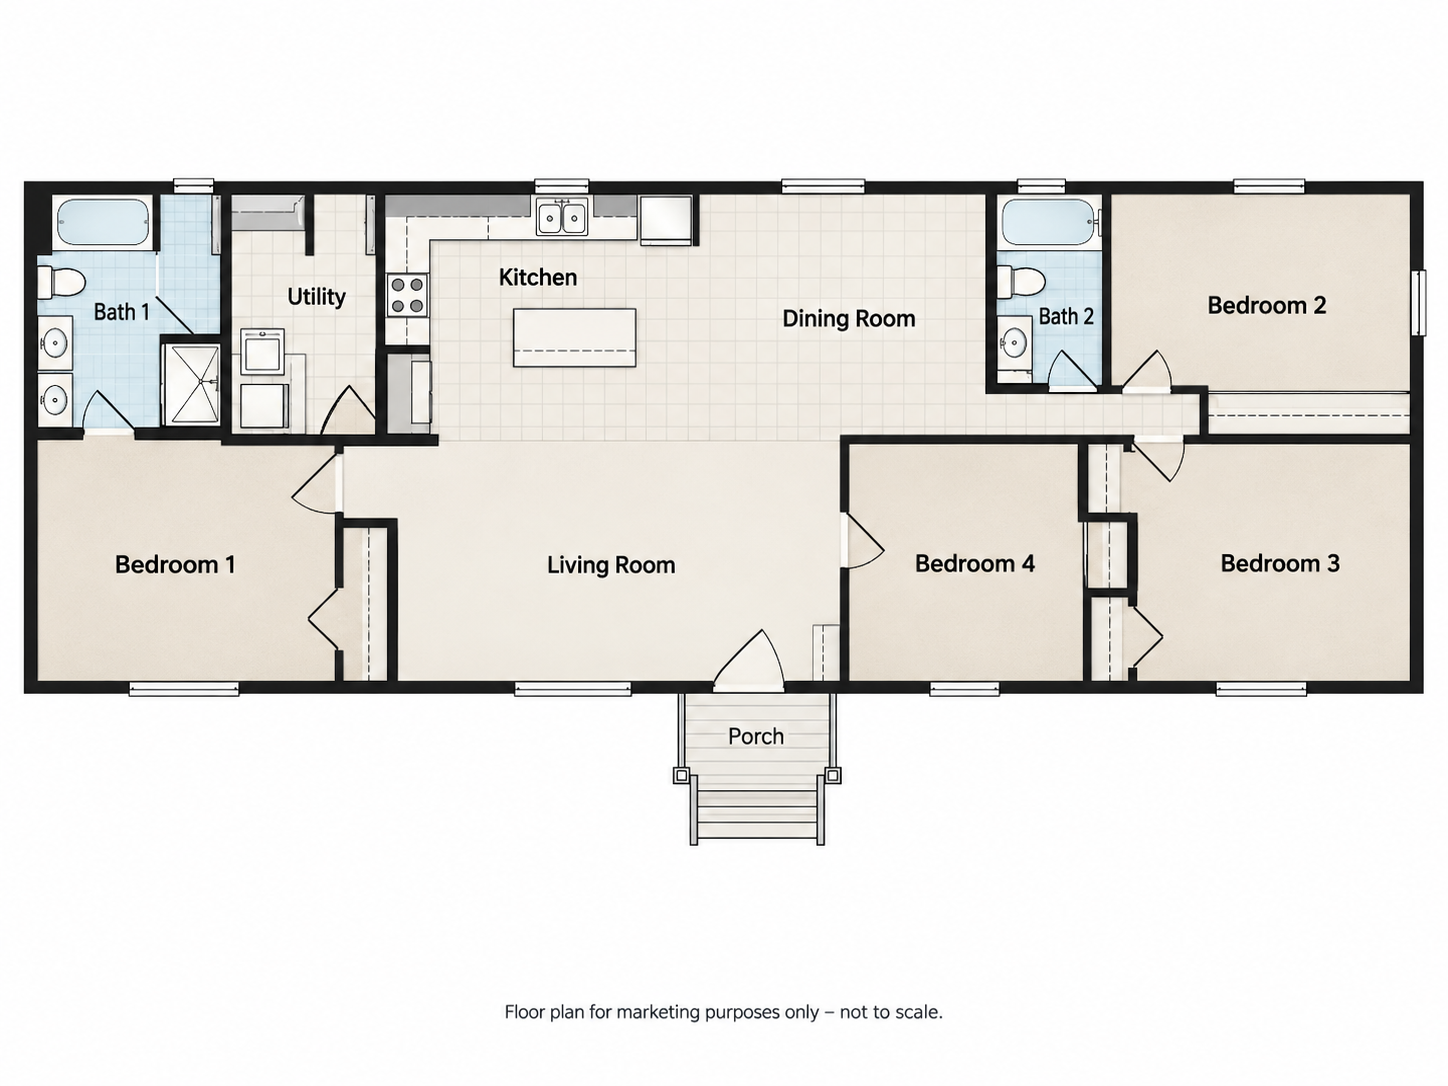
EXPLORE THE LAYOUT
Room for life to unfold.
Four bedrooms, two bathrooms, and central living and dining spaces. See the room dimensions and selected features below.
Illustrative marketing layout · Not to scale. Final dimensions, specifications and layout will be confirmed before purchase.
Garnet project · Illustrative marketing floor plan
THE DETAILS THAT MAKE A HOME
Thoughtfully selected. Room by room.
Clayton West · Copper Ridge ACR-28664A 4B · New 2027 model. The details below reflect the signed home order and selected upgrades.
The home at a glance
Bedrooms / bathrooms
4 bedrooms · 2 bathrooms
Manufacturer’s area
Approximately 1,738 sq. ft.
Nominal home size
28′ × 66′
Selected wall height
9′
Size and area are quoted as listed by the manufacturer. Nominal dimensions are not a measurement of usable living area. Verify final dimensions before purchase.
Room measurements
Dimensions shown on the ordered manufacturer floor plan
Room
Approx. dimensions
Primary bedroom / Bedroom 1
16′ 0″ × 12′ 6″
Bedroom 2
13′ 0″ × 8′ 1″
Bedroom 3
13′ 0″ × 12′ 5″
Bedroom 4
12′ 1″ × 12′ 5″
Living room
20′ 1″ × 12′ 10″
Kitchen, dining and utility room dimensions are not labeled on the supplied plan. Ask for the final measured layout.
01 / KITCHEN
Ready for everyday living.
18-cu.-ft. top-mount refrigerator, electric range and dishwasher in stainless steel
Microwave and ice maker listed on the appliance worksheet
Club Oak cabinetry with hardwood doors and black knobs
42″ overhead cabinets and a 76″ × 36″ island countertop
Silver Quartzite-pattern laminate countertops and matching backsplash
Two black pendant lights and brushed-nickel kitchen faucet
02 / LAUNDRY & STORAGE
A place for the practical.
Dedicated utility / laundry room
Electric dryer hookup
Full wood laundry shelf and selected wood shelving in storage areas
30″ louvered utility-room door
Washer and Dryer not included.
03 / BATHROOMS
Comfort in the details.
Primary bath: 60″ fiberglass shower with brushed-nickel shower door
Additional primary-bath sink / faucet in the existing vanity cabinetry
Second bathroom: tub / shower combination
Club Oak bath cabinetry and Silver Quartzite-pattern laminate surfaces
Brushed-nickel Pfister faucets; black towel bars and tissue holders
04 / INTERIOR FINISHES
Warm, calm and easy to live in.
Oak Natural resilient flooring throughout
Delicate White tape-and-texture walls
Selected 9′ walls
Faux-wood blinds throughout, except bathroom 2
Living-room and bedroom ceiling-fan wiring and bracing per standard specifications
05 / EXTERIOR
A fresh desert welcome.
LP Smart panel siding
Quest body color, white trim and In the Shadows accent color
Pewter architectural shingles
Selected front dormer and upgraded columns
Dual-glazed windows and selected sliding glass door
Two exterior hose bibs added by the October change order
06 / HOME SYSTEMS
Built for daily use.
Ducted electric heating: SmartComfort by Carrier furnace, metal floor ducts and programmable thermostat
40-gallon electric water heater
200-amp electrical service
Standard insulation: R-27 floor, R-38 roof and R-15 exterior walls
Air-conditioning type and installation details awaiting confirmation
Based on the October 1 appliance worksheet and manufacturer plan, October 3 selected upgrades and colors, and October 9 change order. Specifications are subject to manufacturer substitutions and final installation. Concept images may show furnishings or finishes that differ from the ordered home.
WHAT WE KNOW SO FAR
A first look. More to come.
This is a preliminary coming-soon page. We’ll share additional property details as they are confirmed.
Location
5193 S. Garnet Rd. Golden Valley, AZ 86413
Property type
Manufactured home
Asking price
$300,000 Preliminary · Subject to change
Status
Coming soon Expected for Christmas holidays 2026
LET’S CONNECT
Interested in Garnet?
Ask about the property, its preliminary price, or future availability. Showings will begin only after final construction is complete.
Property inquiries
Email hello@cactusmoonproperties.com or call 928-770-8222 about Garnet.
Review draft · No inquiry is submitted from this page.
WHEN YOU GET IN TOUCH
Mention “Garnet” so your inquiry can be identified quickly.
Regional scenery & photograph credits
These photographs show regional scenery, not the Garnet property or its views. Golden Valley overlook (2003): Zzyzx, CC BY 3.0. Golden Valley mountains (2008): Ken Lund, CC BY-SA 2.0. Golden Valley sunset (2012): Chris English, CC BY-SA 3.0. Arizona monsoon near Camp Verde (2016): cogdogblog / Alan Levine, CC BY 2.0. Displayed with layout crops; photographs retain their stated licenses.

.jpg)

.jpg)